Acoustic Slat Wall Panels: Sound, Materials, Installation & Buying Guide
Quick answer: Acoustic slat wall panels pair spaced decorative slats with an absorptive backing, commonly felt, to reduce sound reflections inside a room. They can make a room feel less echoey, but they are not the same thing as soundproofing a wall against noise coming from another room or outdoors.
If you are shopping because you like the vertical wood-panel look, start with the broader fluted wall panels guide. If sound control is part of the reason you are buying, this guide covers the acoustic side in more detail.
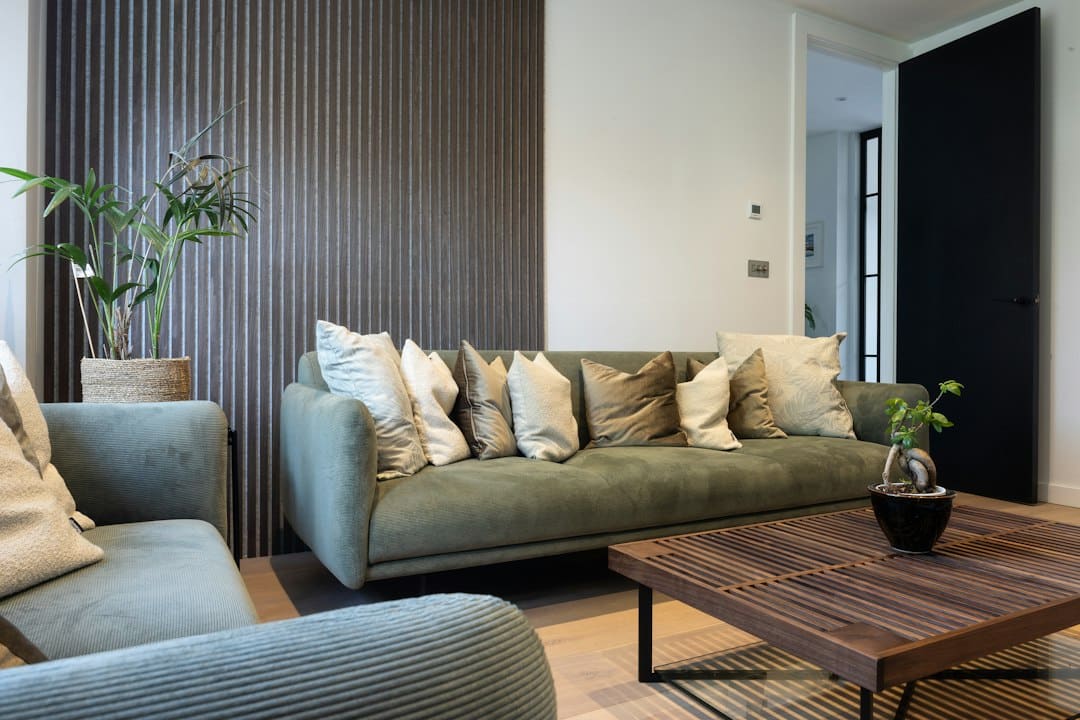
What Are Acoustic Slat Wall Panels?
Most residential acoustic slat panels use a layered construction: narrow decorative slats on top of a porous felt or fiber backing. A current WoodUpp Akupanel example uses MDF slats, a real-wood veneer face, and PET acoustic felt. The visual rhythm comes from the slats and gaps. The sound absorption comes from the absorptive material and the complete assembly, not from the wood face alone.
That distinction matters because a decorative slat wall and an acoustic slat wall can look almost identical in a photo.
Acoustic Slat Panels vs. Decorative Slat Panels
| Feature | Decorative Slat Wall | Acoustic Slat Panel |
|---|---|---|
| Main purpose | Architectural texture | Architectural texture plus tested sound absorption |
| Typical backing | Wall, MDF board, plywood, or mounting rails | Porous acoustic felt or another absorptive layer |
| Sound claims | Should not be assumed | May include laboratory absorption data for the exact assembly |
| Best buying question | What is the material, profile, finish, and mounting method? | What test method, installation condition, and absorption result apply to this product? |
Sound Absorption Is Not Soundproofing
This is the most important distinction on the page.
Sound absorption deals with reflections inside a room. Absorptive wall and ceiling finishes can reduce reverberation, which can make speech, television, music, and everyday activity feel less harsh or echoey.
Sound isolation deals with sound passing from one space to another. That usually involves the construction of the wall, ceiling, floor, doors, penetrations, and junctions. A decorative acoustic panel attached to the room side of a wall should not be treated as a substitute for a properly designed sound-isolation assembly.
The U.S. General Services Administration separates these functions in its acoustic guidance: absorptive finishes are used to reduce reverberation, while blocking sound transfer is a separate design task. See the GSA acoustic guidance.
How Acoustic Performance Is Measured
Do not judge acoustic performance from a marketing photo. Look for laboratory test information tied to the exact product and installation.
Sound absorption is commonly described with frequency-by-frequency absorption coefficients and, in some markets, a single-number rating such as NRC or a sound absorption class. The Federal Highway Administration defines NRC as an average of absorption coefficients at 250, 500, 1000, and 2000 Hz. See the FHWA definition.
One WoodUpp Akupanel laboratory datasheet reports testing to EN ISO 354 for a 22 mm panel mounted directly to a wall. That tested assembly received Sound Absorption Class D under EN ISO 11654. The same manufacturer currently markets some installations as capable of reaching Class A with the appropriate setup. Those claims are not contradictory if the installation assemblies differ. They are a reminder to compare the test setup, not just the product name. See the Akupanel sound absorption datasheet.
Why an Air Gap Can Matter
The installation behind an acoustic panel can change its behavior. Mounting a panel directly to drywall is not acoustically identical to mounting it on battens with an air cavity behind it.
Some systems provide a formwork installation option for this reason. WoodUpp, for example, publishes separate directions for direct wall installation and installation on framing. That does not mean every air gap automatically improves every panel at every frequency. Use the test data and directions supplied for the exact system.
Where Acoustic Slat Panels Make the Most Sense
TV and Media Rooms
Hard floors, large screens, bare walls, and minimal furniture can create a reflective room. A slat-and-felt wall behind or beside a television can add visual warmth while contributing absorption.
Home Offices
If speech and video calls sound sharp or hollow, absorptive finishes may help reduce reflections within the room. They will not stop a noisy household from being heard through a lightweight door or wall.
Dining Rooms and Open Living Areas
Rooms with glass, hard flooring, large tables, and open ceilings can feel lively acoustically. A panel wall can add absorption without making the room look like a recording studio.
Bedrooms
Behind a bed, slat panels work as both a headboard-scale architectural feature and an absorptive surface. If the problem is traffic noise or voices coming through a party wall, treat that as a sound-isolation question instead.
Hallways and Stairwells
These spaces often contain long runs of hard surfaces. A slat panel section can soften the appearance and add absorption where hanging curtains or placing rugs is impractical.
What Acoustic Slat Panels Are Usually Made From
MDF Slats With Wood Veneer
This is a common premium residential construction. The MDF creates a consistent core, while the veneer supplies the visible grain. Natural veneer can vary from panel to panel.
MDF Slats With Foil or Laminate
These products can provide a more uniform color and grain pattern. They may also be easier to wipe clean than unfinished or open-grain natural wood, depending on the surface.
PET Felt
Many residential slat systems use polyester felt. WoodUpp currently lists 50 percent recycled PET in the felt backing of its natural-wood Akupanel. Material composition varies by manufacturer, so confirm it on the exact product.
Solid Wood Slats
Some systems use solid wood rather than MDF-based slats. Compare movement, weight, finishing, fire information, and installation details before assuming that one construction is automatically better.
Wall Installation: What to Plan First
Installation methods vary. The manufacturer’s directions control.
For one current Akupanel system, WoodUpp publishes both screw-mounted and glue-mounted wall methods. Its instructions call for a clean, dry, flat wall, careful measuring, cutting with an appropriate saw when needed, and repeated level checks. The screw method fastens through the felt backing. The glue method applies mounting adhesive to the back of the felt. See the installation guides.
Before You Cut Anything
- Measure wall width and height at more than one point.
- Confirm the finished coverage of each panel.
- Mark outlets, switches, thermostats, vents, sconces, and data plates.
- Decide which end of the wall gets the cut panel.
- Plan the exposed end treatment.
- Check how the panel meets baseboards and crown molding.
- Locate studs if the mounting method or accessories require them.
- Plan TV mounts and heavy shelving separately from the decorative panel face.
Can Acoustic Slat Panels Go on a Ceiling?
Some systems are approved for ceiling installation, but wall instructions should never be assumed to apply overhead.
WoodUpp publishes a separate ceiling method using formwork and screws through the felt into the battens. The company recommends its own spacing and fastener approach for that system. Follow the ceiling instructions for the exact panel you buy. See an example ceiling installation guide.
Can You Mount a TV or Shelves on an Acoustic Slat Wall?
Potentially, but the structural load should not be assumed to be carried by the decorative slats or felt.
Plan heavy items around studs, appropriate anchors, blocking, or a mounting system designed for the load. Some panel manufacturers sell accessories engineered for their own systems. Check the stated load limits and mounting orientation for those accessories rather than transferring numbers from one brand to another.
Are Acoustic Slat Panels Good for Bathrooms?
Only when the manufacturer approves the exact product and location.
Acoustic felt, MDF, veneer, adhesives, and edge details all behave differently around moisture. A product that is acceptable in a dry powder room may not be suitable near a shower, tub, or another area exposed to repeated splashing or high humidity.
For bathroom design inspiration that does not rely on acoustic claims, see the Small Bathroom Tile Ideas guide.
Maintenance
Maintenance depends on the face material. WoodUpp’s current natural-veneer guidance recommends a dust brush or vacuum and a tightly wrung cloth for spot cleaning. It also notes that real wood veneer can change naturally with light exposure over time. See the product care guidance.
What to Compare Before Buying
| Check | Why It Matters |
|---|---|
| Panel dimensions and finished coverage | Determines quantity, seams, cuts, and shipping cost |
| Slat and backing materials | Affects appearance, maintenance, weight, and performance |
| Test standard | Tells you whether an acoustic claim is backed by a recognized test |
| Test installation | Direct mount and cavity-mounted assemblies can perform differently |
| Edge finishing | An exposed felt edge can make a premium wall look unfinished |
| Fire information | May matter for the building type, jurisdiction, and installation |
| Moisture guidance | Critical for bathrooms, basements, and other humid spaces |
| Accessory load limits | Needed before hanging shelves, hooks, or TV accessories |
| Return and sample policy | Wood tone, felt color, sheen, and spacing often look different in person |
How Many Panels Do You Need?
Start with the manufacturer’s stated coverage for one panel. Divide the planned wall area by that coverage, then account for the actual layout, cuts, openings, and end condition. Do not add a universal waste percentage without checking how the panel system is sold and how your wall will be cut.
Order samples first when possible. The slat width, gap color, felt color, veneer tone, and profile depth have an outsized effect on the finished room.
Acoustic Slat Panels vs. Fluted Wall Panels
Choose acoustic slat panels when sound absorption is a real project goal and you can verify tested performance for the assembly you plan to install.
Choose fluted or reeded panels when the goal is primarily architectural texture and you do not need the product to carry an acoustic claim.
Choose tambour when the wall or furniture surface curves and the product is designed to flex around that radius.
See the full comparison in Fluted Wall Panels: Types, Materials, Installation & Buying Guide.
Shopping and Project Planning
For a tighter shortlist of panel samples, acoustic slat systems, edge pieces, mounting products, lighting, and compatible accessories, see my Fluted & Wood-Slat Walls Benable list. The list contains affiliate links, and I may earn a commission from qualifying purchases.
Once you know which panel construction fits the job, use the Fluted Wall Panels & Slat Walls Shopping Edit to compare panel families, layout tools, levels, adhesives, cutting tools, edge-finishing supplies, and specialty panel sources.
For broader DIY planning, see Must-Have DIY Home Tools and DIY Home Improvement.
Acoustic Slat Wall Panel FAQs
Do acoustic slat panels soundproof a room?
No. Their main role is sound absorption inside the room. Soundproofing or sound isolation deals with sound passing through building assemblies and requires a different set of design decisions.
Are all wood slat panels acoustic?
No. A slatted appearance alone does not establish acoustic performance. Look for an absorptive backing and test information for the exact product and assembly.
Does mounting on battens improve performance?
It can change acoustic behavior, but the effect depends on the complete tested assembly. Use manufacturer data that matches the installation you plan to use.
Can acoustic slat panels be installed horizontally?
Some systems allow it. Confirm orientation, fasteners, accessory loads, seams, and installation details with the manufacturer before rotating the panel.
Can I install them myself?
Many residential products are marketed for DIY installation, but cutting, electrical openings, ceiling work, heavy accessories, and uneven walls can raise the difficulty quickly. Follow the product-specific installation instructions.